




2705 Fox Creek Trail Arlington, TX 76017
3 Beds
2 Baths
3,062 SqFt
UPDATED:
Key Details
Property Type Single Family Home
Sub Type Single Family Residence
Listing Status Active
Purchase Type For Sale
Square Footage 3,062 sqft
Subdivision Foxwood Glen
MLS Listing ID 21269893
Bedrooms 3
Full Baths 2
HOA Fees $715/ann
HOA Y/N Mandatory
Year Built 2009
Annual Tax Amount $8,172
Lot Size 8,407 Sqft
Acres 0.193
Property Sub-Type Single Family Residence
Property Description
Exceptional Value in Southwest Arlington! This beautifully maintained David Weekley home offers an incredible opportunity to own in a highly sought-after gated community, zoned to top-rated schools, all for under $420,000.
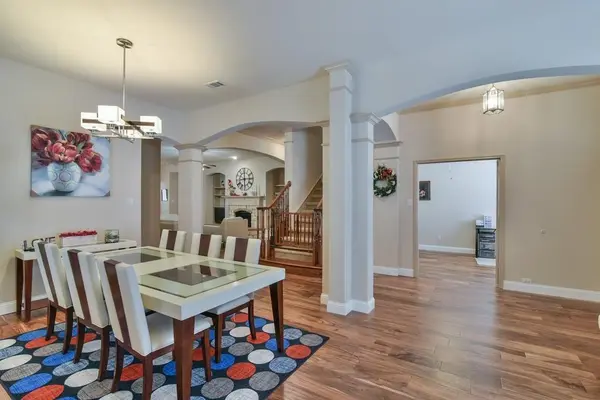
Designed with both comfort and functionality in mind, this move-in ready home features 3 spacious bedrooms, a large family room, formal living and dining areas, and an oversized upstairs game room that can easily be converted into a 4th bedroom, media room, or home office. The spacious kitchen is equipped with granite countertops, a center island, stainless steel appliances, and a bright breakfast area, making it ideal for everyday living and entertaining.
Quality upgrades are found throughout, including exotic hardwood flooring in the living areas and study, updated light fixtures, a brand-new roof, Low-E windows, radiant barrier insulation, full gutters, ceiling fans in every bedroom, and a covered patio overlooking the beautifully maintained backyard.
To make your move even easier, the refrigerator, washer, dryer, and select furniture may convey with an acceptable offer.
Conveniently located near major highways, shopping, dining, parks, and entertainment, this home offers the perfect combination of location, quality, and value. Opportunities like this are rare in Southwest Arlington. Schedule your private tour today!
Agents and buyers to verify all information, including schools, taxes, square footage, HOA, and measurements.
Location
State TX
County Tarrant
Direction Please use GPS for directions.
Rooms
Dining Room 2
Interior
Interior Features Cable TV Available, Decorative Lighting, Eat-in Kitchen, Granite Counters, High Speed Internet Available, Kitchen Island, Open Floorplan, Pantry, Walk-In Closet(s)
Heating Central, Natural Gas
Cooling Central Air, Electric
Flooring Carpet, Ceramic Tile, Wood
Fireplaces Number 1
Fireplaces Type Brick, Gas Logs, Gas Starter
Appliance Dishwasher, Disposal, Gas Cooktop, Gas Range, Microwave, Vented Exhaust Fan
Heat Source Central, Natural Gas
Laundry Utility Room
Exterior
Exterior Feature Covered Patio/Porch, Rain Gutters
Garage Spaces 2.0
Fence Fenced, Wood
Utilities Available All Weather Road, City Sewer, City Water, Concrete, Curbs
Roof Type Composition
Total Parking Spaces 2
Garage Yes
Building
Lot Description Sprinkler System
Story One
Level or Stories One
Structure Type Brick
Schools
Elementary Schools Wood
High Schools Martin
School District Arlington Isd
Others
Acceptable Financing Cash, Conventional, FHA, VA Loan
Listing Terms Cash, Conventional, FHA, VA Loan
Virtual Tour https://www.propertypanorama.com/instaview/ntreis/21269893

